524 Crooked Stick Drive, Daytona Beach, FL 32114
- $322,500
- 3
- BD
- 3
- BA
- 2,284
- SqFt




Courtesy of RE/MAX Signature
- List Price
- $322,500
- Status
- ACTIVE
- Days on Market
- 144
- MLS#
- 1225623
- Subtype
- Residential
- Year Built
- 1989
- Bedrooms
- 3
- Bathrooms
- 3
- Full Baths
- 3
- Living Area
- 2,284
- Lot Size
- 7,897
- Acres
- 0.18
- Subdivision
- Indigo
- Neighborhood
- 34 - Daytona ISB to Mason, E of 95
- MLS Area Major
- 34 - Daytona ISB to Mason, E of 95
Property Description
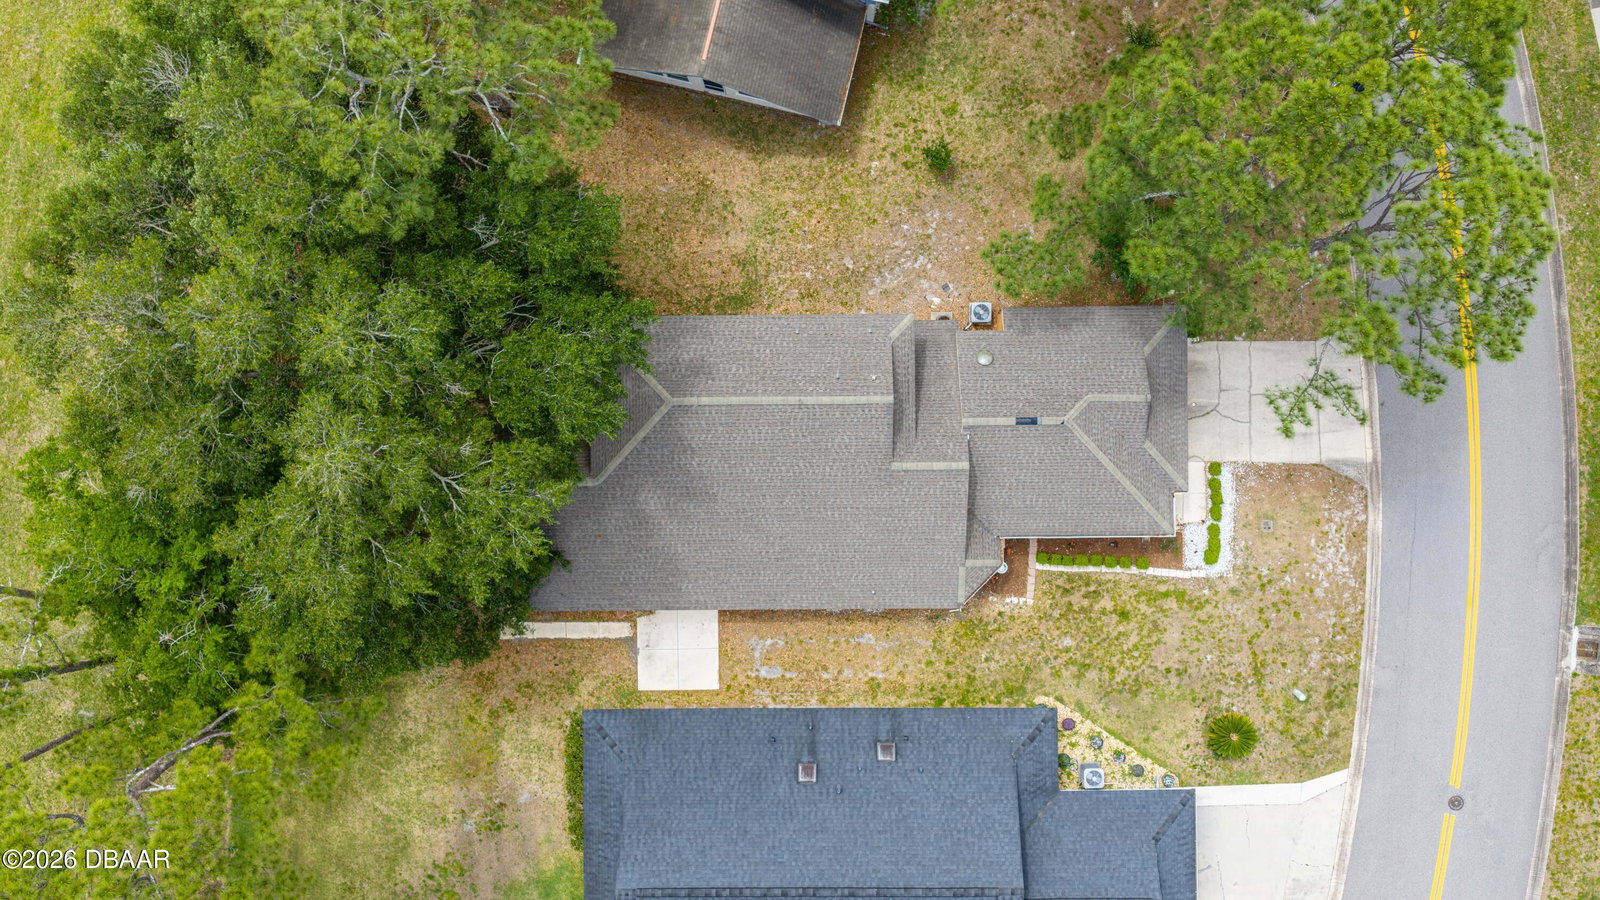
Daytona Beach low-maintenance home with 3 Beds including 2nd Floor Loft , 3 Full Baths, First-floor Primary, Florida Room in Tranquil & Desirable location. Welcome to 524 Crooked Stick Drive nestled in the Courtyards at Indigo Lakes-ideal for everyone - Families, Retirees, Snowbirds, or anyone seeking a lock-and-leave Florida lifestyle. This spacious 2-story home offers nearly 2,300 sq. ft. under air plus a 390 sq. ft. Florida room overlooking peaceful green space. Flexible floor plan includes a first-floor primary suite and guest bedroom, with a private upstairs loft/3rd bedroom with full bath--perfect for visitors or multigenerational living. Open living/dining area features vaulted ceilings, abundant natural light, and French doors to the Florida room. Kitchen includes stainless appliances, pantry, and sunny breakfast nook. Primary suite offers French Doors to FL Rm, a large walk-in closet, Ensuite Bath with jetted tub, Double Sinks and separate Step In shower. First-floor also includes Guest Bedroom & Bath, laundry with extra storage and 2-car garage adds convenience. And don't forget the Community Pool covered by HOA fees. HOA also includes lawn care, hedge trimming and exterior paint for easy living. Major updates: HVAC, water heater & most Kitchen Appliances (2025). Roof is 2014. Centrally located in Daytona Beach near shopping, dining, healthcare, Daytona International Speedway, and the World's Most Famous Beach, with easy access to Orlando and St. Augustine. Perfect full-time residence or seasonal retreat.
/t.realgeeks.media/resize/140x/https://u.realgeeks.media/strategicreservices%252F2.jpg)
Additional Information
- Interior Features
- Breakfast Nook, Ceiling Fan(s), Open Floorplan, Pantry, Primary Downstairs, Split Bedrooms, Primary Bathroom -Tub with Separate Shower, Vaulted Ceiling(s), Walk-In Closet(s)
- Flooring
- Carpet, Laminate, Tile
- Appliances
- Dryer, Disposal, Dishwasher, Electric Range, Electric Water Heater, Freezer, Microwave, Refrigerator, Washer
- Heating
- Central, Electric
- Air Conditioning
- Central Air, Electric
- Stories
- 2
- Levels
- Two
- Roof
- Shingle
- Foundation
- Slab
- Parking Features
- Attached, Garage, Garage Door Opener
- Garage Spaces
- 2
Mortgage Calculator
© 2026 Daytona Beach Area Association of REALTORS®
Information Courtesy of Daytona Beach Area Association of REALTORS® Multiple Listing Service. IDX information is provided exclusively for consumers' personal, non-commercial use, it may not be used for any purpose other than to identify prospective properties consumers may be interested in purchasing, and data is deemed reliable but is not guaranteed accurate by the MLS.