4946 Halifax Drive, Port Orange, FL 32127
- $1,175,000
- 4
- BD
- 3
- BA
- 2,673
- SqFt




Courtesy of List Now Realty
- List Price
- $1,175,000
- Status
- ACTIVE
- Days on Market
- 89
- MLS#
- 1225864
- Subtype
- Residential
- Style
- Craftsman
- Year Built
- 1924
- Bedrooms
- 4
- Bathrooms
- 3
- Full Baths
- 3
- Living Area
- 2,673
- Lot Size
- 28,314
- Acres
- 0.65
- Subdivision
- Not on the List
- Neighborhood
- 21 - Port Orange S of Dunlawton, E of 95
- MLS Area Major
- 21 - Port Orange S of Dunlawton, E of 95
Property Description
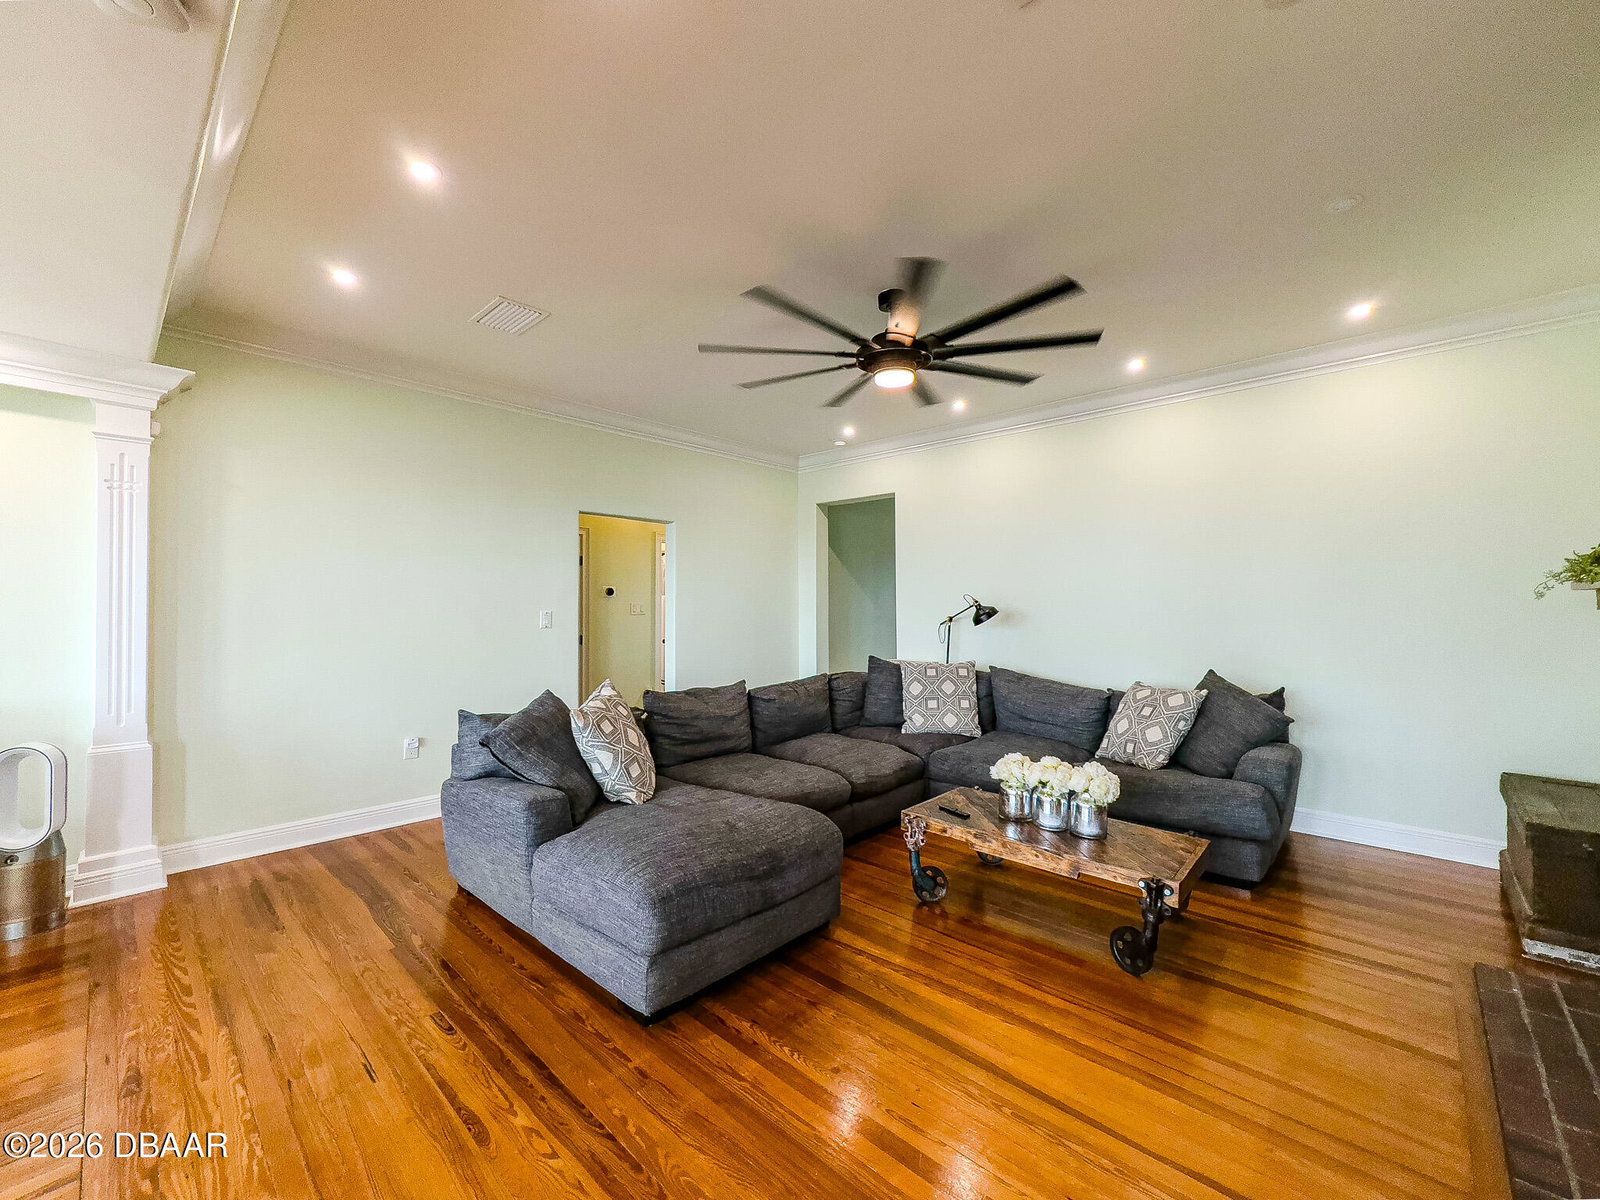
PRICE ADJUSTED TO $1,175,000 - UNBEATABLE WATERFRONT VALUE! Experience the ultimate riverfront lifestyle with absolute peace of mind--the primary residence has never flooded! Perfect as a luxury estate with exceptional versatility! Over $439,000 has been meticulously invested in premium capital improvements (2023-2024), including a brand-new hurricane-impact window/door package ($74k+), full sewer line relining, extensive crawl space fortification, and recently updated HVAC systems with a whole-home dehumidifier. The exterior features newly wrapped, second-story fortified siding, complete with advanced insulation technology for maximum efficiency and durability. Inside the main house, the living spaces showcase stunning, beautifully preserved original hardwood floors flowing through rooms accented by gorgeous custom carpentry and a historic coquina fireplace. Step outside to your private resort featuring an oversized pool oasis and a custom real cedar pergola. 100 feet of direct water frontage and riparian rights mean your dream dock is waiting.
/t.realgeeks.media/resize/140x/https://u.realgeeks.media/strategicreservices%252F2.jpg)
Additional Information
- Interior Features
- Built-in Features, Ceiling Fan(s), Eat-in Kitchen, Kitchen Island, Open Floorplan, Pantry, Split Bedrooms, Primary Bathroom -Tub with Separate Shower, Walk-In Closet(s)
- Exterior Features
- Balcony, Outdoor Kitchen
- Property Description
- Craftsman
- Flooring
- Tile, Wood
- Appliances
- Dryer, Disposal, Dishwasher, ENERGY STAR Qualified Dishwasher, ENERGY STAR Qualified Refrigerator, ENERGY STAR Qualified Washer, Electric Range, Electric Water Heater, Freezer, Ice Maker, Microwave, Refrigerator, Washer, Washer/Dryer Stacked
- Heating
- Central, Electric, Heat Pump, Zoned
- Air Conditioning
- Central Air, Electric, Multi Units
- Stories
- 2
- Levels
- Two
- Roof
- Shingle
- Foundation
- Raised
- Parking Features
- Circular Driveway, Detached, Electric Vehicle Charging Station(s), Garage, Garage Door Opener, Off Street
- Garage Spaces
- 2
- Middle School
- Silver Sands
- High School
- Spruce Creek
- View
- Intracoastal, River, Water
Mortgage Calculator
© 2026 Daytona Beach Area Association of REALTORS®
Information Courtesy of Daytona Beach Area Association of REALTORS® Multiple Listing Service. IDX information is provided exclusively for consumers' personal, non-commercial use, it may not be used for any purpose other than to identify prospective properties consumers may be interested in purchasing, and data is deemed reliable but is not guaranteed accurate by the MLS.