3513 Kilgallen Court, Ormond Beach, FL 32174
- $1,125,000
- 4
- BD
- 5
- BA
- 5,046
- SqFt




Courtesy of Adams, Cameron & Co., Realtors
- List Price
- $1,125,000
- Status
- ACTIVE
- Days on Market
- 129
- MLS#
- 1226156
- Subtype
- Residential
- Style
- Traditional
- Year Built
- 1998
- Bedrooms
- 4
- Bathrooms
- 5
- Full Baths
- 4
- Half Baths
- 1
- Living Area
- 5,046
- Lot Size
- 31,485
- Acres
- 0.72
- Subdivision
- Halifax Plantation
- Neighborhood
- 47 - Plantation Bay, Halifax P, Sugar Mill
- MLS Area Major
- 47 - Plantation Bay, Halifax P, Sugar Mill
Property Description
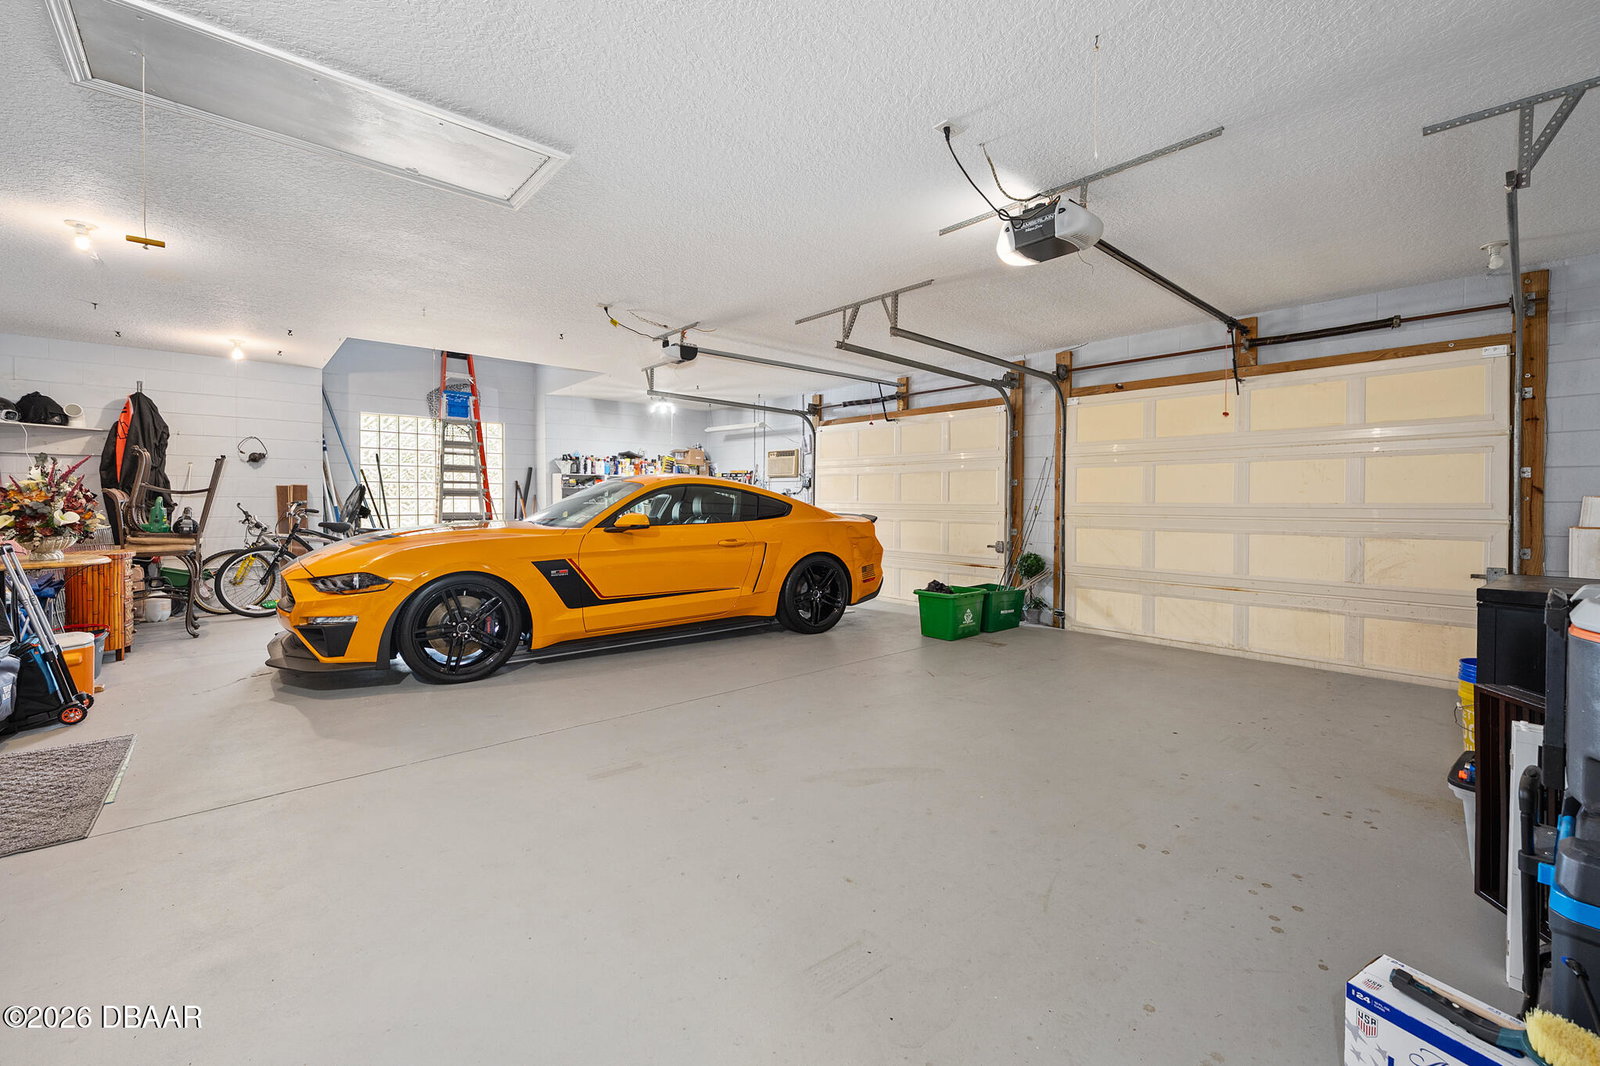
Welcome to 3513 Kilgallen court, nestled in the peaceful cul-de-sac of Halifax Plantation. This beautiful, upgraded home backs up directly to the 9th fairway, offering serene views and a private retreat. This home was just refreshed with a full exterior wash/paint & more to ready for the sale. Most of the living space is on the main floor with a luxurious primary en suite, fireplaced tub, walk-in closets and sliders to a covered lanai area. Off the family room is a private bedroom & bath that you could use as an office or craft room or maybe all three in one! The other bedroom on the opposite side of the main living area has a full bathroom in the hallway and a half bathroom off the kitchen. Additional highlights include a huge naturally lit workout room, a bonus/game room, with a private balcony overlooking the beautiful landscape with an extra bedroom & full bath. The screened pool with an outdoor kitchen just off the living area will be the place to relax under cover and to catch some bright Florida sunshine. Bring the toys since you'll have plenty of garage flex space to keep everything under wraps too. Located next to a Publix shopping plaza and close to Bulow Creek State Park that harbors the Fairchild Oak and walking trails, that you will find yourself going to again and again to be one with nature. You will live off the "Ormond Beach Loop" that visitors have come to marvel at its ecosystem for well over 100 years and is only a14 minute drive to the beach!
/t.realgeeks.media/resize/140x/https://u.realgeeks.media/strategicreservices%252F2.jpg)
Additional Information
- Interior Features
- Breakfast Bar, Built-in Features, Ceiling Fan(s), Guest Suite, Primary Downstairs, Split Bedrooms, Primary Bathroom -Tub with Separate Shower, Walk-In Closet(s)
- Exterior Features
- Balcony, Outdoor Kitchen, Storm Shutters
- Property Description
- Traditional
- Flooring
- Other, Tile, Vinyl, Wood
- Appliances
- Dryer, Disposal, Dishwasher, Electric Range, Electric Water Heater, Microwave, Refrigerator, Washer, Wine Cooler, Water Softener Owned
- Heating
- Central, Electric, Heat Pump, Zoned
- Air Conditioning
- Central Air, Electric, Multi Units
- Stories
- 2
- Levels
- Two
- Roof
- Metal
- Foundation
- Slab
- Parking Features
- Attached, Garage, Garage Door Opener
- Garage Spaces
- 4
- View
- Golf Course, Pool, Trees/Woods
Mortgage Calculator
© 2026 Daytona Beach Area Association of REALTORS®
Information Courtesy of Daytona Beach Area Association of REALTORS® Multiple Listing Service. IDX information is provided exclusively for consumers' personal, non-commercial use, it may not be used for any purpose other than to identify prospective properties consumers may be interested in purchasing, and data is deemed reliable but is not guaranteed accurate by the MLS.