61 N Riverwalk Drive, Palm Coast, FL 32137
- $589,900
- 3
- BD
- 2
- BA
- 2,148
- SqFt



Courtesy of Calnan Real Estate
- List Price
- $589,900
- Status
- ACTIVE UNDER CONTRACT
- Days on Market
- 70
- MLS#
- 1228321
- Subtype
- Residential
- Style
- Traditional
- Year Built
- 2023
- Bedrooms
- 3
- Bathrooms
- 2
- Full Baths
- 2
- Living Area
- 2,148
- Lot Size
- 10,497
- Acres
- 0.24
- Subdivision
- Palm Coast Plantation
- Neighborhood
- 60 - Palm Coast
- MLS Area Major
- 60 - Palm Coast
Property Description
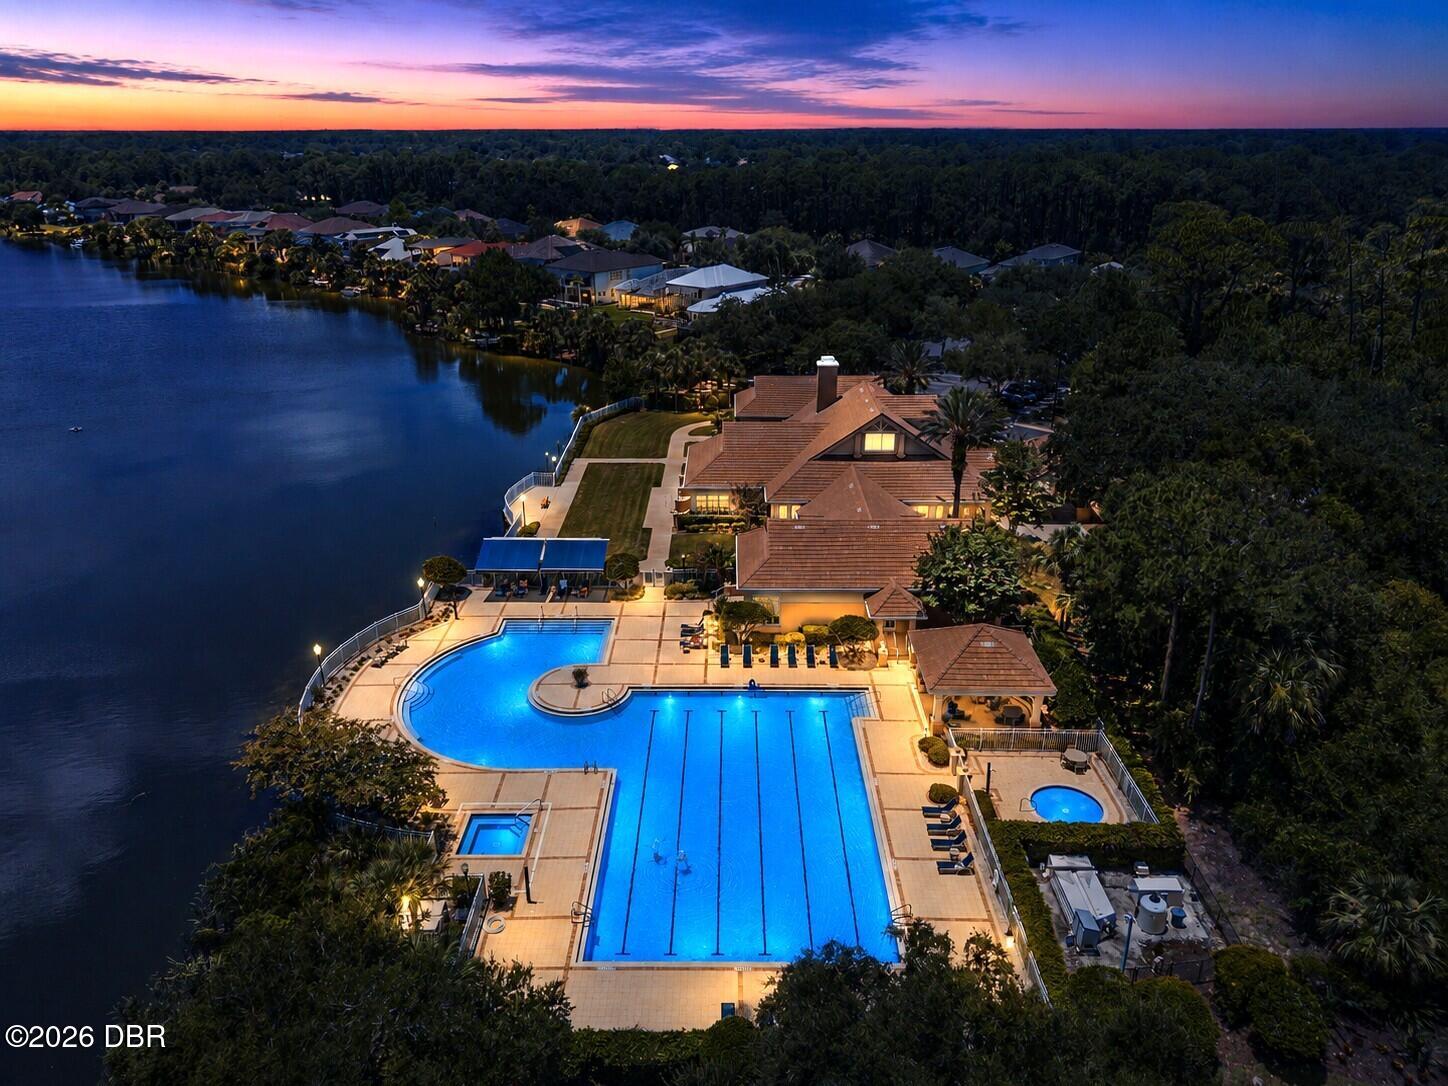
PRICE ADJUSTMENT! Located in the gated community of Palm Coast Plantation, this 2023 custom home offers 3 bedrooms, 2 bathrooms, a flex room, and 2,148 sq. ft. of living space, a screened covered lanai and a large 2 car garage. The home features an open floor plan with a great room with coffered ceilings, a gas fireplace, and sliders to the screened lanai overlooking the pond. The kitchen includes stainless appliances, a wine cooler, 42-inch cabinets, quartz countertops, a large breakfast bar, a breakfast nook, and separate dining room. The split-bedroom floor plan offers privacy with the primary suite on one side of the home, with two additional bedrooms and the flex room on the opposite side. Additional features include an interior laundry room with the washer and dryer plus an oversized 2-car garage with room for storage. Palm Coast Plantation resort style amenities include a community pool, tennis and pickleball courts, a fitness center, basketball court, a kayak launch on the lake, and fishing pier on the Intracoastal Waterway. The community is approximately 6 miles from Flagler Beach, with access to Palm Coast shopping, restaurants, and services. Buyer to pay doc stamps. There are no warranties expressed or implied. All measurements are approximate. Sq. footage received from the tax rolls. All information recorded in the MLS is intended to be accurate but can not be guaranteed. Buyer should check zoning for rental restriction. There are no warranties expressed or implied. All measurements are approximate. Sq. footage received from the tax rolls. All information recorded in the MLS is intended to be accurate but can not be guaranteed. Buyer should verify with HOA for rental restrictions.
/t.realgeeks.media/resize/140x/https://u.realgeeks.media/strategicreservices%252F2.jpg)
Additional Information
- Interior Features
- Breakfast Nook, Ceiling Fan(s), Entrance Foyer, Kitchen Island, Open Floorplan, Split Bedrooms, Primary Bathroom -Tub with Separate Shower, Walk-In Closet(s)
- Property Description
- Traditional
- Flooring
- Carpet, Tile
- Appliances
- Dryer, Dishwasher, Gas Range, Microwave, Refrigerator, Washer, Wine Cooler
- Heating
- Central
- Air Conditioning
- Central Air
- Stories
- 1
- Levels
- One
- Roof
- Shingle
- Foundation
- Slab
- Parking Features
- Garage, Garage Door Opener
- Garage Spaces
- 2
- Middle School
- Indian Trails
- High School
- Matanzas
- View
- Pond
Mortgage Calculator
© 2026 Daytona Beach Area Association of REALTORS®
Information Courtesy of Daytona Beach Area Association of REALTORS® Multiple Listing Service. IDX information is provided exclusively for consumers' personal, non-commercial use, it may not be used for any purpose other than to identify prospective properties consumers may be interested in purchasing, and data is deemed reliable but is not guaranteed accurate by the MLS.