1984 Harpswell Island Rd, Harpswell, ME 04003
- $899,000
- 3
- BD
- 3
- BA
- 2,152
- SqFt







Listing courtesy of Engel & Volkers Casco Bay.
- List Price
- $899,000
- Status
- ACTIVE
- Days on Market
- 1
- MLS#
- 1680155
- Subtype
- Residential
- Style
- Cape Cod
- Year Built
- 1875
- Bedrooms
- 3
- Bathrooms
- 3
- Full Baths
- 3
- Living Area
- 2,152
- Lot Size
- 8,712
- Acres
- 0.20
Property Description
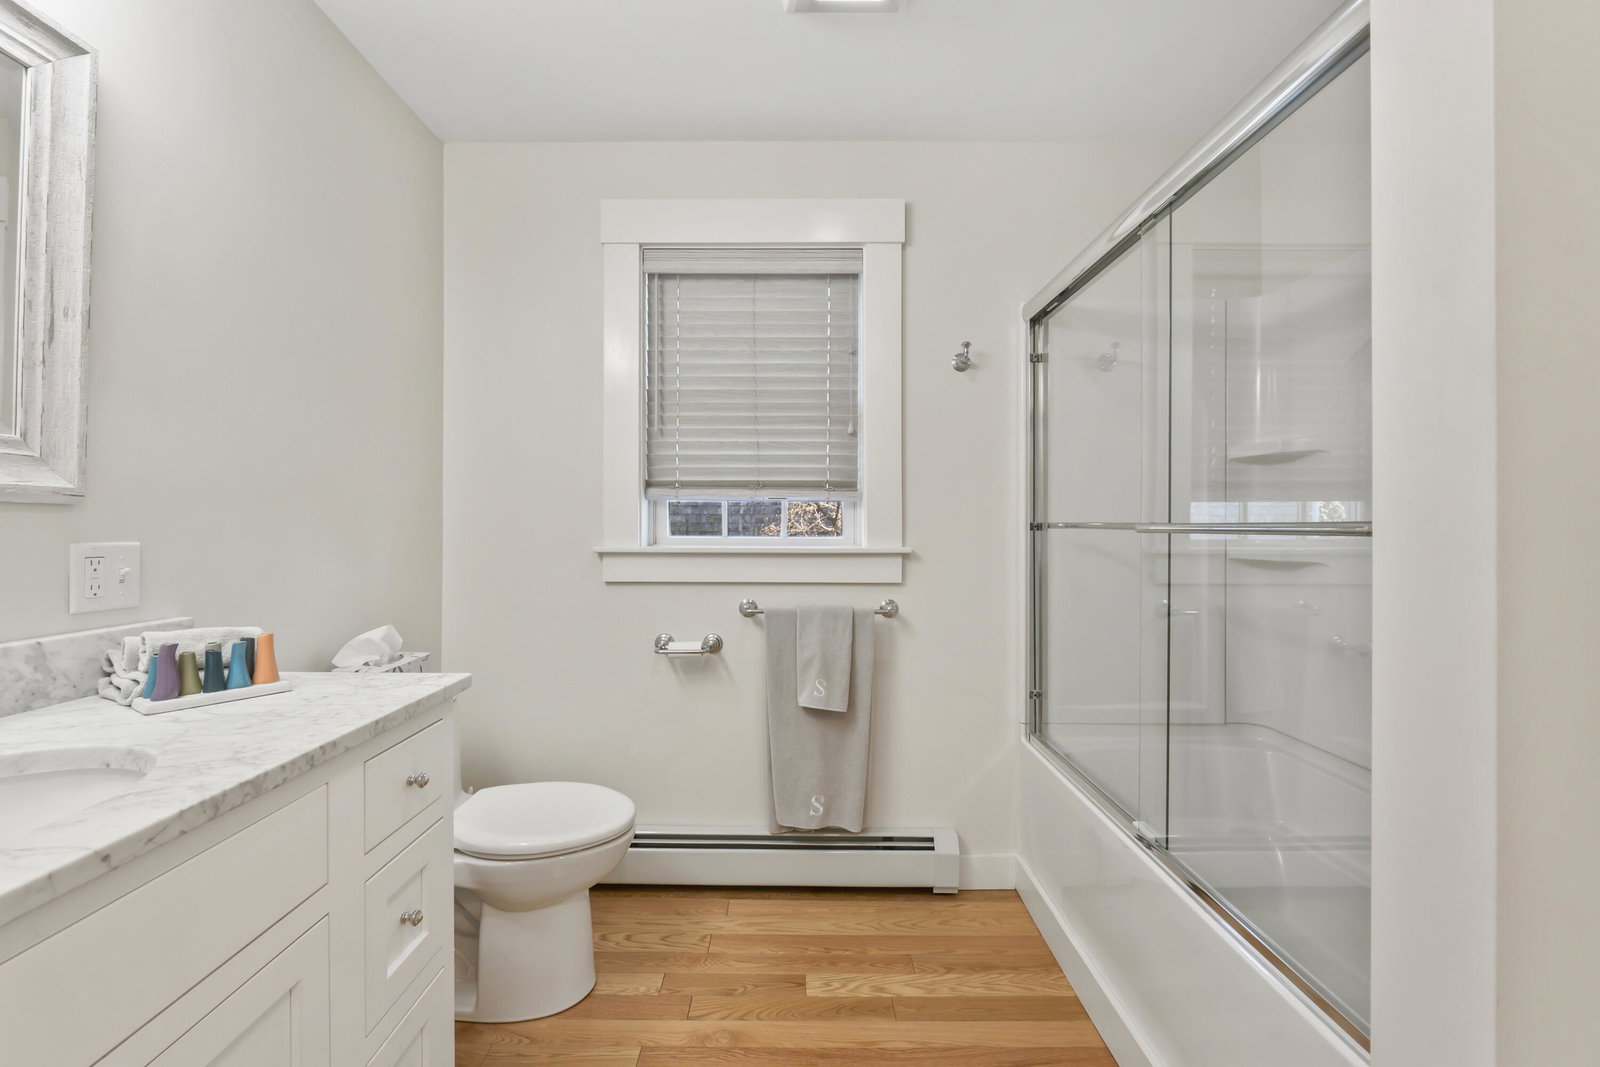
Twin Vistas Set just beyond Bailey Island's iconic Cribstone Bridge, Twin Vistas captures the very best of island living. With sweeping ocean views that take in both sunrise and sunset, this classic coastal Cape offers a setting that naturally slows the pace and invites you to stay awhile. Inside, historic island character meets thoughtful, high-quality updates. Warm hardwood floors, a gas fireplace, and a mix of high-gloss painted plank and tin ceilings add distinctive charm, while the freshly renovated kitchen brings a sophisticated touch with black soapstone countertops, bright white cabinetry, and beautifully updated bathrooms. Generous, inviting living spaces provide plenty of room to gather with family and friends. Outside, summer living takes center stage. A sparkling in-ground pool is surrounded by a large, sunny deck—an especially welcome luxury after a day spent on the water or exploring the island. And when it's time to head out, several of Bailey Island's beloved restaurants and beaches are within easy walking distance. Whether you're looking for a strong short-term rental opportunity, a family retreat, or a low-maintenance coastal home to enjoy year-round, Twin Vistas offers exceptional flexibility. Spend your days boating, kayaking, hiking, swimming, or simply watching the tide roll by. Brunswick is an easy drive, and Portland International Jetport is less than an hour away. More than a home, Twin Vistas is an invitation to experience the relaxed, uncomplicated rhythm of Bailey Island—and all the beauty that makes Harpswell such a special place to live.
/t.realgeeks.media/resize/140x/https://u.realgeeks.media/strategicreservices%252F2.jpg)
Additional Information
- Interior Features
- First Floor Bedroom, Attic, Bathtub, Other, Pantry, Storage, Bath in Primary Bedroom
- Taxes
- $4,184
- Property Description
- Cape Cod
- Zoning
- interior
- Flooring
- Carpet, Tile, Wood, Hardwood
- Appliances
- Dishwasher, Dryer, Microwave, Electric Range, Refrigerator, Washer
- Heating
- Propane, Baseboard, Direct Vent Furnace, Hot Water
- Air Conditioning
- None
- Roof
- Shingle
- Foundation
- Stone, Brick/Mortar
- Parking Features
- Paved, On Site, Garage Door Opener, Detached
- Garage Spaces
- 2
- View
- Scenic View(s), Water
Mortgage Calculator
Listing data is derived in whole or in part from the Maine IDX and is for consumers' personal,noncommercial use only. Dimensions are approximate and not guaranteed. All data should be independently verified. © 2026 Maine Real Estate Information System, Inc. All Rights Reserved.
This information is provided exclusively for consumers' personal, non-commerical use and may not be used for any purpose other than to identify prospective properties consumers may be intrested in purchasing.


Privacy Policy
Your privacy on the Internet is important to us. This Privacy Statement is to inform you that we will not provide your personal information to any third parties except as required by law or expressly authorized by you. We do not sell, trade, barter, or share information obtained from use of this site with any other businesses or people. All information gathered from a visitor to this web site is used solely by this office and/or its affiliated licensee(s). For additional information, please contact this office.
Contact: