3963 Willowbrook Drive, Edgewater, FL 32141
- $365,999
- 4
- BD
- 2
- BA
- 1,935
- SqFt






Listing courtesy of RE/MAX ASSURED. 800-393-8600
- List Price
- $365,999
- Status
- ACTIVE
- Days on Market
- 122
- MLS#
- O6392919
- Subtype
- Residential
- Style
- One Story
- Year Built
- 2023
- Bedrooms
- 4
- Bathrooms
- 2
- Full Baths
- 2
- Living Area
- 1,935
- Lot Size
- 6,248
- Acres
- 0.14
- Subdivision
- Edgewater Preserve Ph 1
- MLS Area Major
- Edgewater
Property Description
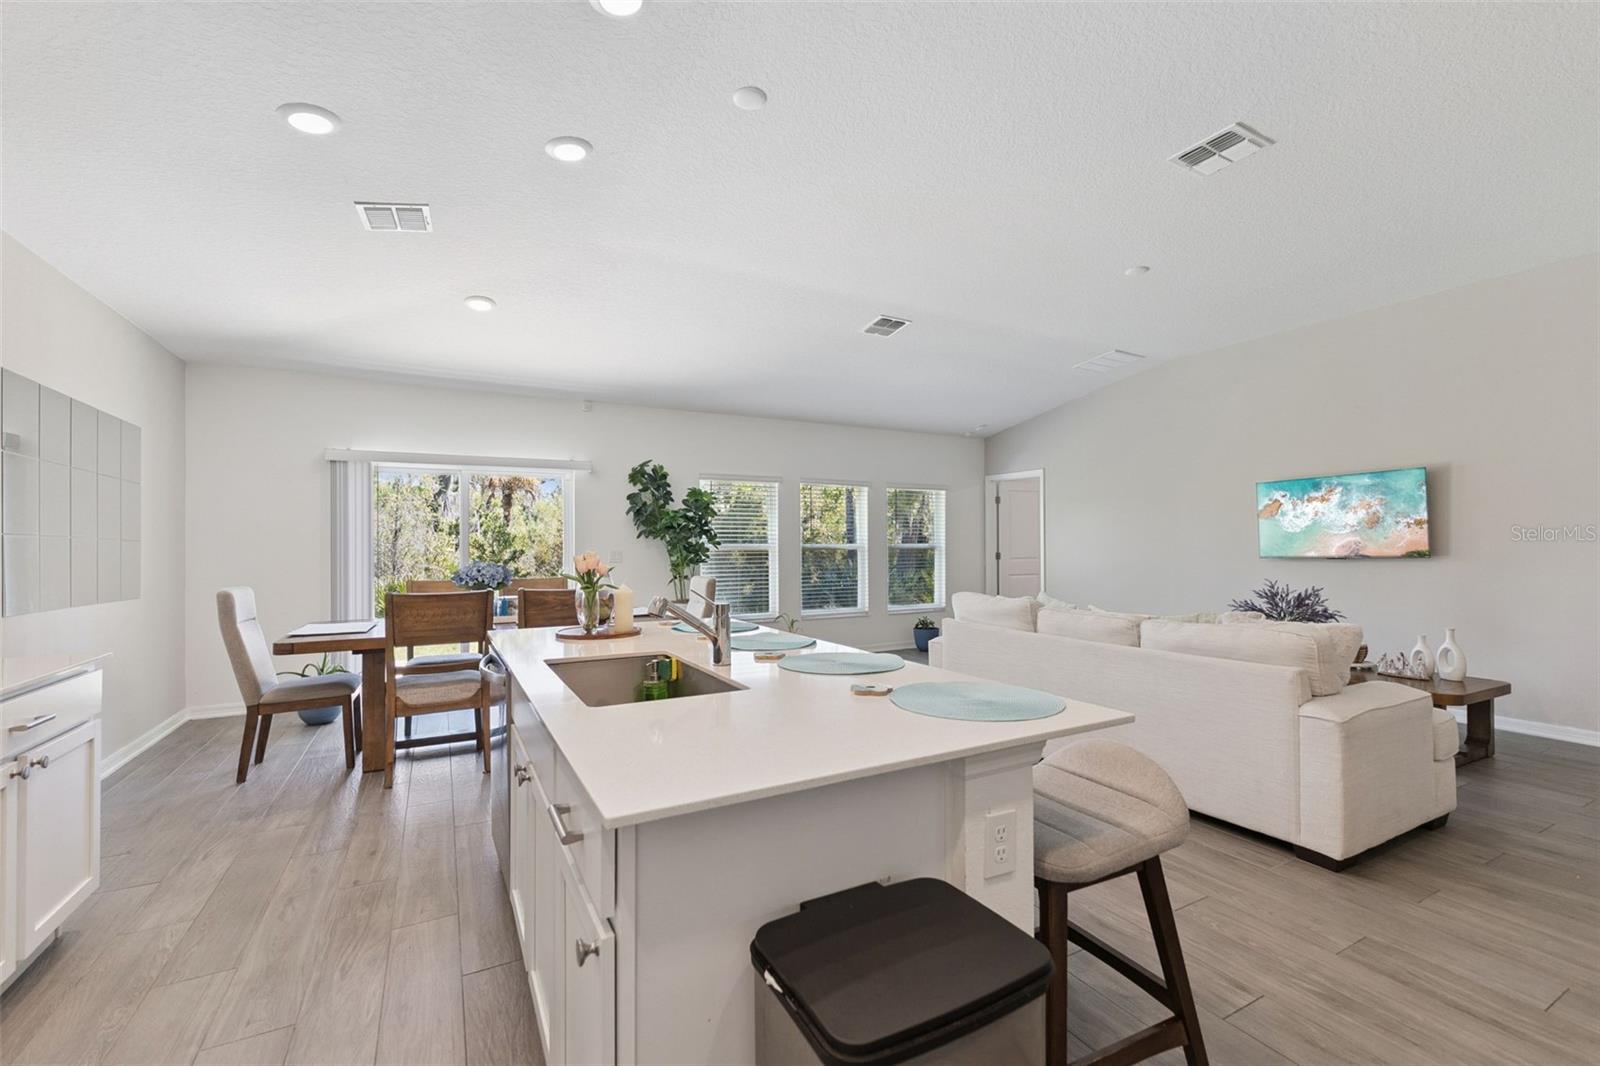
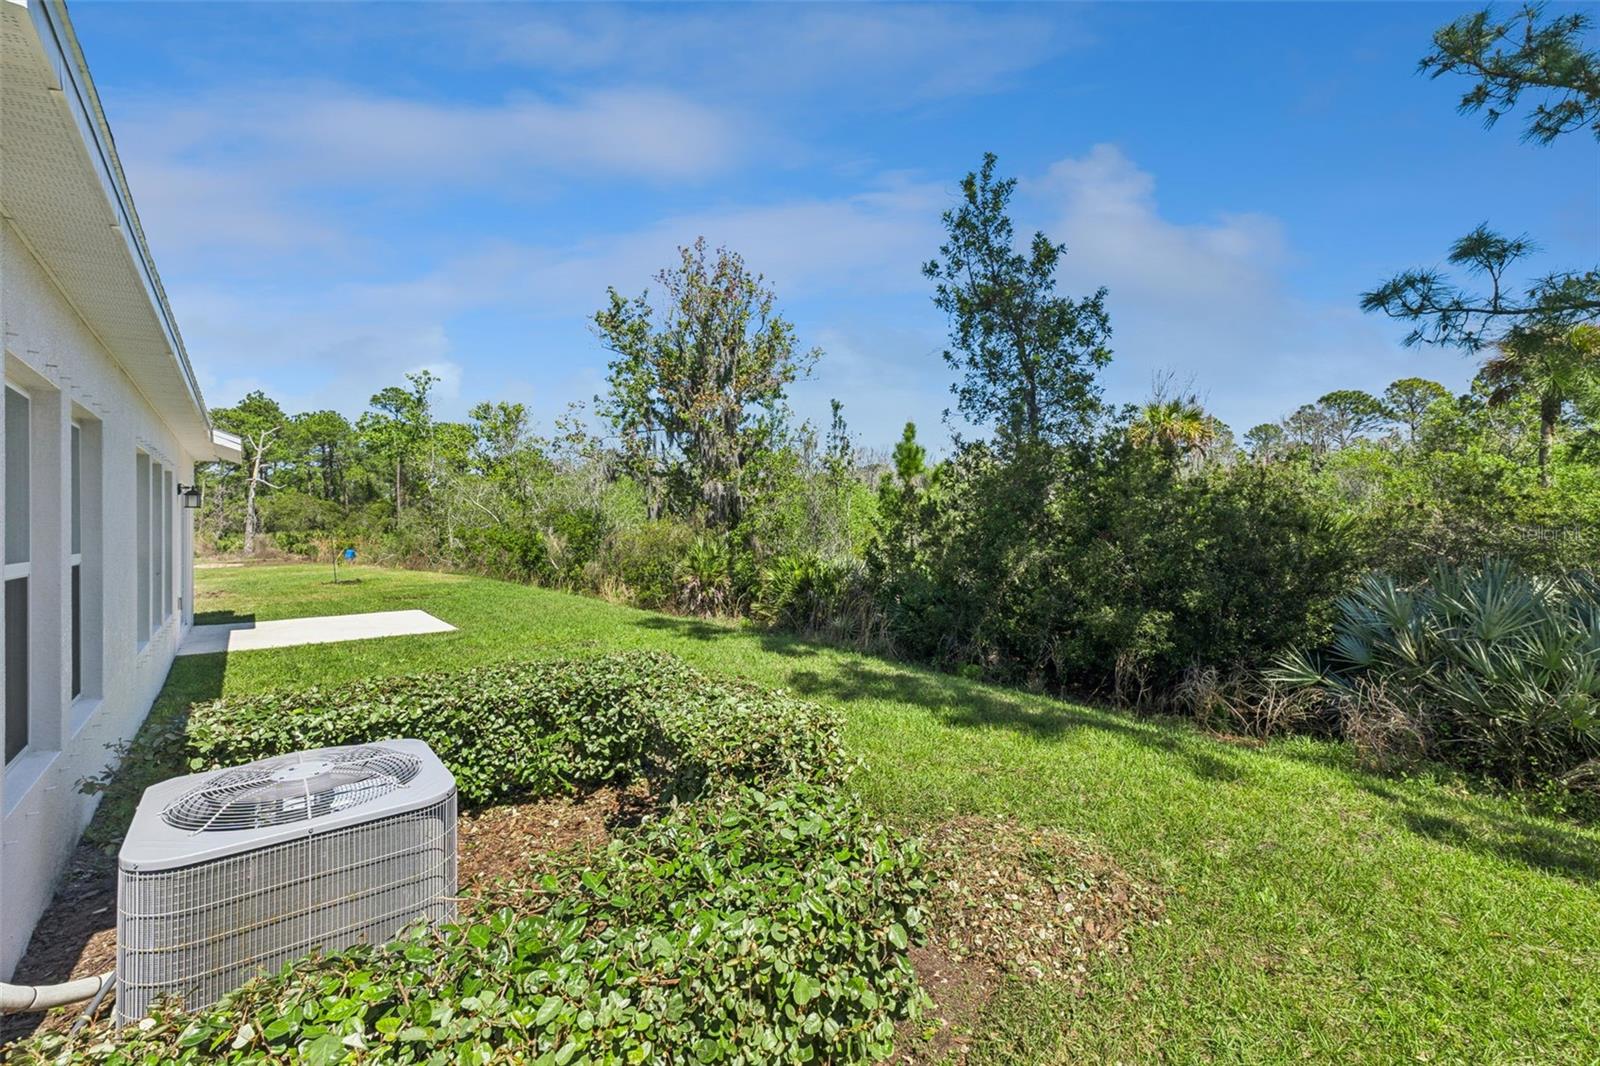
Experience modern Florida living in this beautiful 4-bedroom, 2-bathroom home located in the welcoming Edgewater Preserve community. Built in 2023, this thoughtfully designed home offers a spacious open floor plan that is perfect for both everyday living and effortless entertaining. From the moment you step inside, you’ll appreciate the high ceilings and upgraded tile flooring that flows throughout the main living areas, creating a bright, seamless, and stylish atmosphere. The kitchen is a true centerpiece, featuring stainless steel appliances, a breakfast bar, a pantry for ample storage, and an open layout that connects beautifully to the dining area and inviting living room. The private primary suite offers a relaxing retreat with an en-suite bathroom that includes dual sinks, a spacious shower, and a large walk-in closet. Three additional bedrooms provide flexibility for guests, home office, or growing needs. An indoor laundry room adds everyday convenience. Step outside to the open patio, the perfect place to relax and enjoy Florida’s beautiful weather. Residents of Edgewater Preserve also enjoy community amenities including a dog park and park area, adding to the neighborhood’s charm and appeal. Located near Volusia County beaches, the Indian River, shopping, dining, and outdoor recreation, this home offers the perfect blend of comfort, convenience, and lifestyle. Schedule your private showing today.
/t.realgeeks.media/resize/140x/https://u.realgeeks.media/strategicreservices%252F2.jpg)
Additional Information
- Amenities
- Basketball Court, Tennis Court(s)
- Interior Features
- Eat-in Kitchen, High Ceilings, Open Floorplan, Primary Bedroom Main Floor, Thermostat, Walk-In Closet(s)
- Exterior Features
- Sidewalk, Sliding Doors
- HOA Fee
- $97
- HOA Freqency
- Monthly
- Financing
- Cash, Conventional, FHA, VA Loan
- Location
- Sidewalk, Paved
- Community Features
- Dog Park, Park, Playground, No Deed Restriction
- Property Description
- One Story
- Zoning
- RES
- Appliances
- Dishwasher, Microwave, Range, Refrigerator
- Heating
- Central
- Air Conditioning
- Central Air
- Exterior Construction
- Block, Stucco
- Exterior Features
- Sidewalk, Sliding Doors
- Levels
- One
- Roof
- Shingle
- Foundation
- Slab
- Parking
- Driveway
- Parking Features
- Driveway
- Garage
- 2 Car Garage
- Garage Spaces
- 2
- Garage Features
- Driveway
Mortgage Calculator
StellarMLS is the source of this information via Internet Data Exchange Program. All listing information is deemed reliable but not guaranteed and should be independently verified through personal inspection by appropriate professionals. Listings displayed on this website may be subject to prior sale or removal from sale. Availability of any listing should always be independently verified. Listing information is provided for consumer personal, non-commercial use, solely to identify potential properties for potential purchase. All other use is strictly prohibited and may violate relevant federal and state law. Data last updated on