40 Concord Drive, Ormond Beach, FL 32176
- $649,000
- 4
- BD
- 4
- BA
- 2,824
- SqFt




Listing courtesy of OCEANS LUXURY REALTY FULL SVC. 386-236-3700
- List Price
- $649,000
- Status
- ACTIVE
- Days on Market
- 117
- MLS#
- V4949128
- Subtype
- Residential
- Style
- Two Story
- Architectural Style
- Elevated, Mediterranean
- Year Built
- 1981
- Bedrooms
- 4
- Bathrooms
- 4
- Full Baths
- 4
- Living Area
- 2,824
- Lot Size
- 11,700
- Acres
- 0.25
- Subdivision
- North Ormond Beach
- MLS Area Major
- Ormond Beach
Property Description
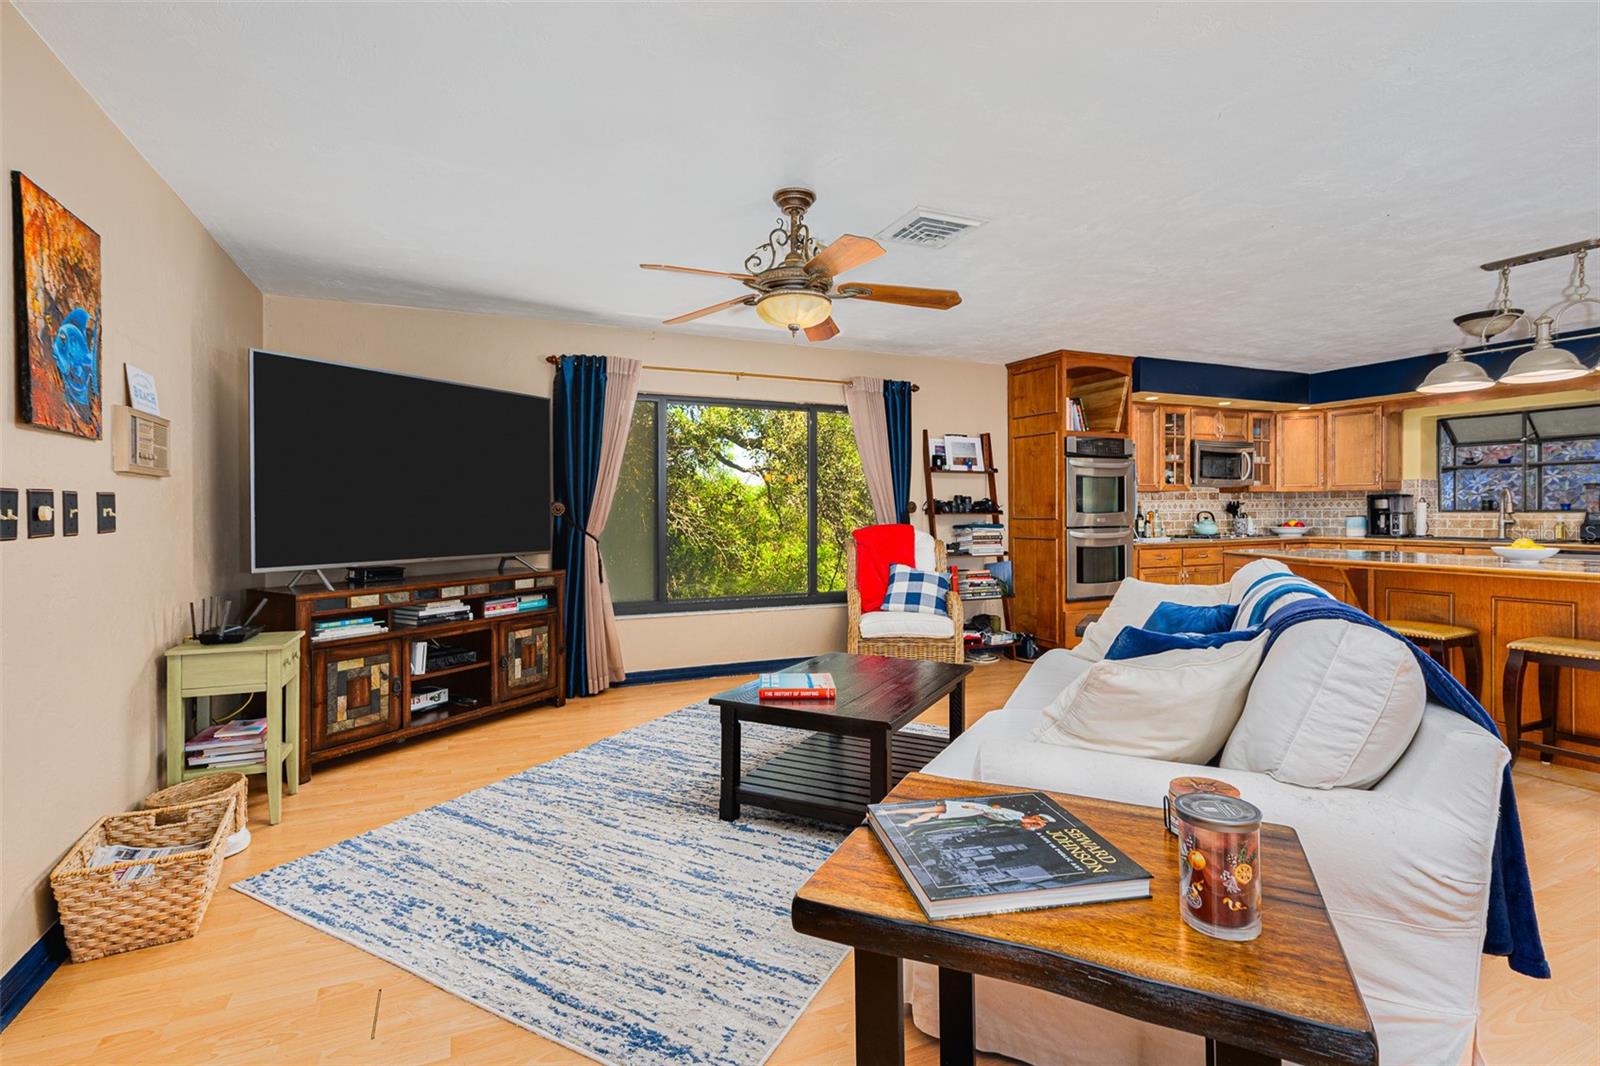
Virtually Staged. DISCOVER YOUR PRIVATE COASTAL RETREAT MOTIVATED SELLER !! Framed by a mature tree canopy on one of Ormond-by-the-Sea's most distinctive streets, this home is just steps from the no-drive beach. Solid concrete block construction on both levels and an elevated homesite are hallmarks of a well-built coastal home. Offering 2,824 square feet of living space, this well-designed home features four spacious bedrooms--two upstairs and two downstairs--each with its own en-suite bath and walk-in closet. A large downstairs laundry room adds everyday convenience, and the flexible floor plan is ideal for multigenerational living, guests, or a private home office. The upstairs living area is designed for everyday living and effortless entertaining, with an open great room, spacious kitchen, and dining area that create a comfortable, welcoming space for family and friends. The kitchen features abundant cabinetry, a generous pantry with pull-out shelving, oversized drawers, and a large center island adds warmth and character to the living space. The screened porch extends the living space outdoors, offering a comfortable place to relax, dine, and entertain. The adjoining deck provides additional outdoor living space, while the mature tree canopy creates shade, privacy, and a setting unlike most homes this close to the beach. Ready to enjoy from day one, the home also offers opportunities to refresh select finishes and outdoor living areas. Recent improvements include a 2023 architectural roof and a 2021 Carrier 4-ton HVAC system. The property also features a 952-square-foot garage/workshop with an additional electrical panel and front and rear garage doors. Wide double gates provide access to a paved rear parking area with space for a boat, golf cart, motorcycles, a trailer, and plenty of additional parking.
/t.realgeeks.media/resize/140x/https://u.realgeeks.media/strategicreservices%252F2.jpg)
Additional Information
- Interior Features
- Ceiling Fans(s), Open Floorplan, Solid Wood Cabinets, Walk-In Closet(s)
- Exterior Features
- Outdoor Grill, Private Mailbox, Rain Gutters
- Financing
- Cash, FHA, VA Loan
- Location
- Paved
- Community Features
- No Deed Restriction
- Property Description
- Two Story
- Zoning
- 01R4
- Appliances
- Built-In Oven, Cooktop, Dishwasher, Disposal, Dryer, Electric Water Heater, Ice Maker, Microwave, Refrigerator
- Heating
- Central, Natural Gas, Propane
- Air Conditioning
- Central Air
- Exterior Construction
- Block
- Exterior Features
- Outdoor Grill, Private Mailbox, Rain Gutters
- Stories
- 2
- Levels
- Two
- Roof
- Shingle
- Foundation
- Block, Slab
- Garage
- 2 Car Garage
- Garage Spaces
- 2
- View
- Water
Mortgage Calculator
StellarMLS is the source of this information via Internet Data Exchange Program. All listing information is deemed reliable but not guaranteed and should be independently verified through personal inspection by appropriate professionals. Listings displayed on this website may be subject to prior sale or removal from sale. Availability of any listing should always be independently verified. Listing information is provided for consumer personal, non-commercial use, solely to identify potential properties for potential purchase. All other use is strictly prohibited and may violate relevant federal and state law. Data last updated on