Share this with your friends


+12074851105
Strategic Real Estate Corporation
1346 Eggleston Drive, Deland, FL 32724
- $455,000
- 2
- BD
- 2
- BA
- 1,813
- SqFt
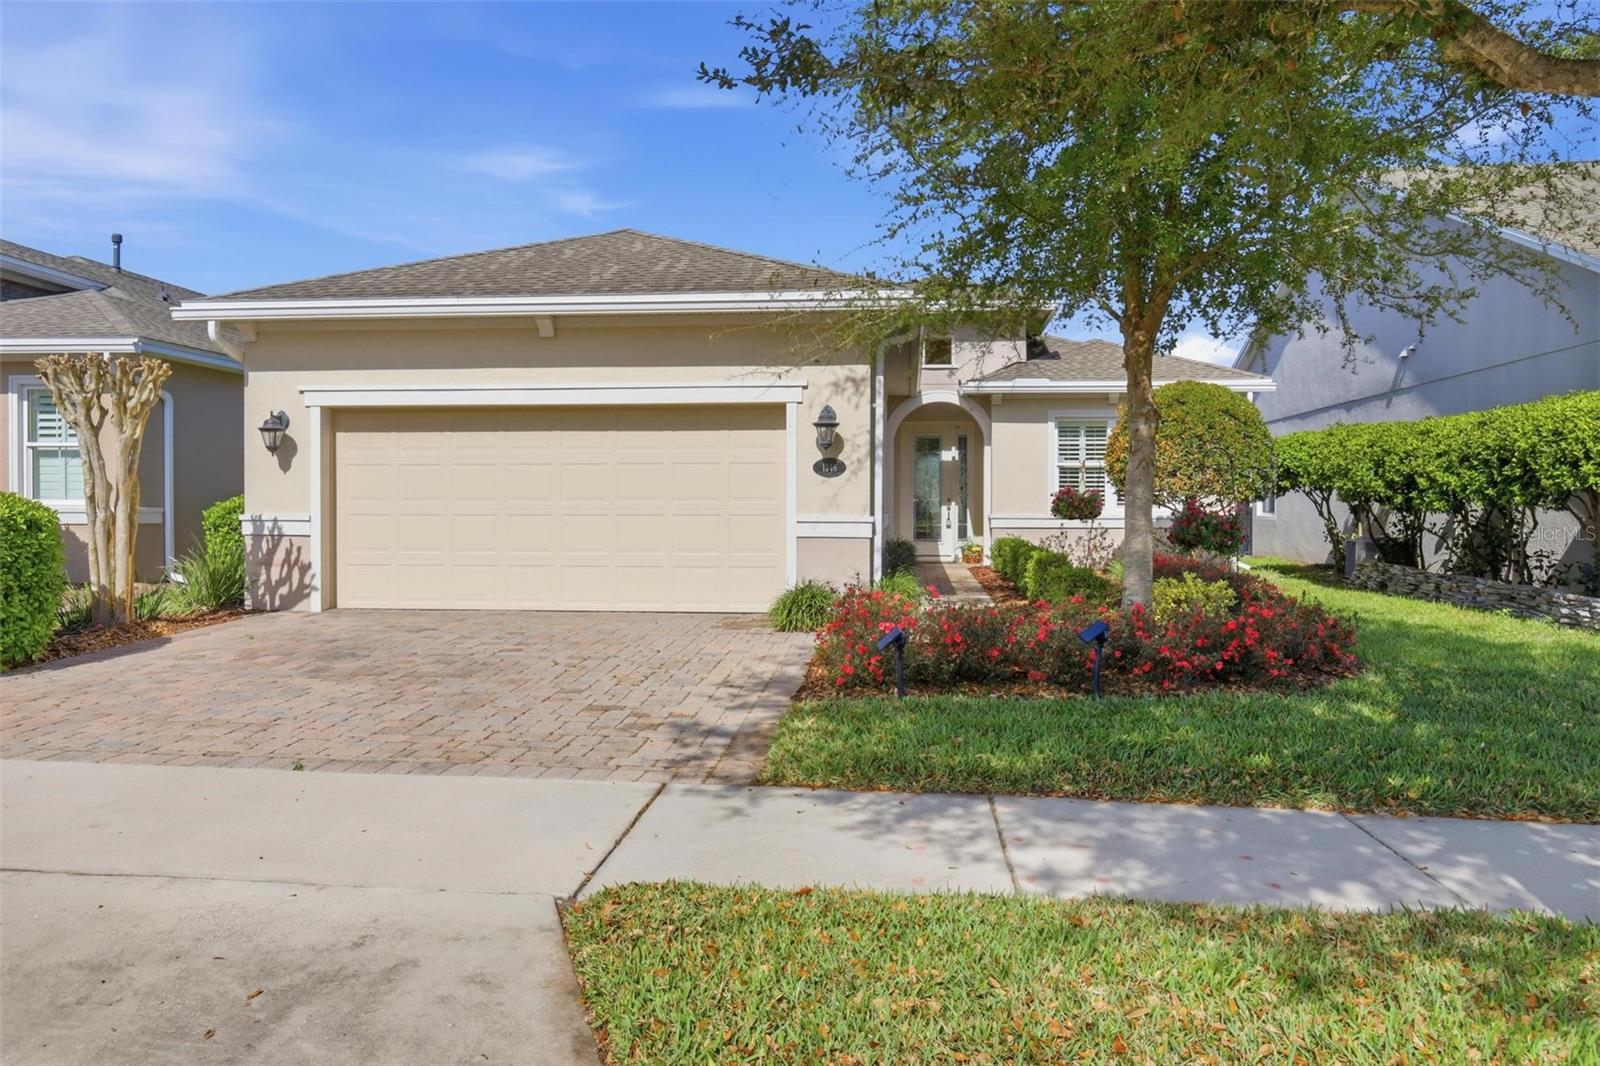
Listing courtesy of SUMMER WIND REALTY CENTRAL FL. 954-612-5576
Selling Office: LANE REALTY SERVICES, LLC.- Sold Price
- $455,000
- List Price
- $470,000
- Status
- SOLD
- Days on Market
- 17
- Closing Date
- May 13, 2026
- MLS#
- V4947825
- Subtype
- Residential
- Style
- One Story
- Architectural Style
- Traditional
- Year Built
- 2017
- Bedrooms
- 2
- Bathrooms
- 2
- Full Baths
- 2
- Living Area
- 1,813
- Lot Size
- 6,000
- Acres
- 0.14
- Subdivision
- Victoria Gardens Ph 4
- MLS Area Major
- Deland
Property Description
Welcome to Paradise! This beautifully maintained Kolter-built Ivy model is the dream home you’ve been waiting for. This gem is nestled in the highly sought-after 55+, gated community of Victoria Gardens! Thoughtfully upgraded and meticulously cared for, this residence offers an impressive list of enhancements throughout. From the moment you enter, you’ll be captivated by the serene water views visible from nearly every window. Elegant upgrades abound, including tray ceilings, 5½-inch baseboards, plantation shutters, and an extended lanai complete with pavers and a screened enclosure—perfect for relaxing or entertaining while enjoying the tranquil setting. The kitchen is truly a chef’s dream, featuring 42-inch cabinetry and a newer luxury backsplash that adds both style and sophistication. Beyond the visible upgrades, this home also offers practical improvements, including a garage extended by four feet with additional electrical power. The home’s placement on the lot was thoughtfully positioned closer to the water, maximizing those beautiful views. The spacious primary suite is a private retreat, complete with an elegant ensuite bathroom and two walk-in closets. Each morning you’ll wake up to peaceful water views, creating a resort-like atmosphere right at home. This exceptional property combines comfort, style, and breathtaking scenery—your own slice of paradise.

Additional Information
- Amenities
- Cable TV, Clubhouse, Fitness Center, Gated, Golf Course, Handicap Modified, Maintenance, Pickleball Court(s), Pool, Recreation Facilities, Tennis Court(s), Trail(s), Wheelchair Access
- Interior Features
- Primary Bedroom Main Floor, Solid Surface Counters, Stone Counters, Walk-In Closet(s), Window Treatments
- Exterior Features
- Sidewalk, Sliding Doors
- HOA Fee
- $546
- HOA Freqency
- Monthly
- Financing
- Cash, Conventional, Trade, FHA, VA Loan
- Location
- Landscaped, Sidewalk
- Community Features
- Clubhouse, Deed Restrictions, Fitness Center, Gated Community - Guard, Golf Carts OK, Golf, Irrigation-Reclaimed Water, Pool, Racquetball, Restaurant, Sidewalks, Special Community Restrictions, Tennis Court(s), Wheelchair Access, Golf Community, Maintenance Free
- Property Description
- One Story
- Zoning
- RES
- Appliances
- Dishwasher, Dryer, Gas Water Heater, Microwave, Range, Refrigerator
- Heating
- Electric
- Air Conditioning
- Central Air
- Exterior Construction
- Block, Stucco
- Exterior Features
- Sidewalk, Sliding Doors
- Levels
- One
- Roof
- Shingle
- Foundation
- Slab
- Pool
- Yes
- Garage
- 2 Car Garage
- Garage Spaces
- 2
- View
- Water
How much is your home worth?
...get instant property value now!
Mortgage Calculator
StellarMLS is the source of this information via Internet Data Exchange Program. All listing information is deemed reliable but not guaranteed and should be independently verified through personal inspection by appropriate professionals. Listings displayed on this website may be subject to prior sale or removal from sale. Availability of any listing should always be independently verified. Listing information is provided for consumer personal, non-commercial use, solely to identify potential properties for potential purchase. All other use is strictly prohibited and may violate relevant federal and state law. Data last updated on