Share this with your friends


+12074851105
Strategic Real Estate Corporation
21 Goldeneye Dr, Topsham, ME 04086
- $450,000
- 3
- BD
- 2
- BA
- 982
- SqFt



Listing courtesy of Hearth & Key Realty. 2077133144
Selling Office: Portside Real Estate Group.- Sold Price
- $450,000
- List Price
- $395,000
- Status
- CLOSED
- Days on Market
- 6
- Closing Date
- Jul 01, 2026
- MLS#
- 1665481
- Subtype
- Residential
- Style
- Raised Ranch
- Year Built
- 1983
- Bedrooms
- 3
- Bathrooms
- 2
- Full Baths
- 2
- Living Area
- 982
- Lot Size
- 23,958
- Acres
- 0.55
- Subdivision
- Bay Park Neighborhood
Property Description
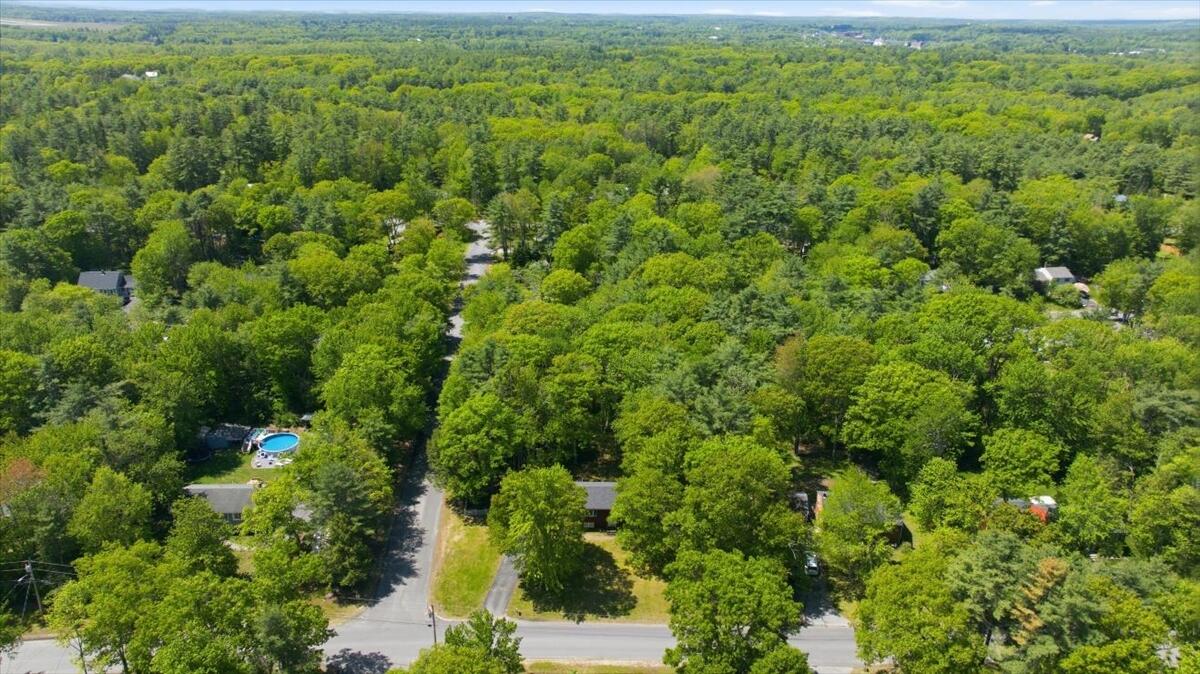
Tucked into Topsham's established Bay Park neighborhood, this 3-bedroom, 2-bath raised ranch offers approximately 1,932 square feet of finished living space across two levels on a 0.55-acre corner lot with a large, level backyard. The main level features a living room, kitchen, two bedrooms, and a full bath, with laminate flooring and a cozy hearth. The finished lower level expands the home with a third bedroom, a second full bath, a spacious bonus room, and a flexible side room currently used as a home office and laundry. Additional highlights include an attached garage, a wood deck for outdoor living, an enclosed porch, and a storage shed. Solid and ready for its next owner, the home offers an excellent opportunity to update and personalize while building equity in a sought-after neighborhood that rarely sees inventory. Conveniently located minutes from Topsham Fair Mall, I-295, and Androscoggin River trails, with downtown Brunswick, Bowdoin College, and Mid Coast Hospital nearby.

Additional Information
- Taxes
- $5,123
- Property Description
- Raised Ranch
- Zoning
- R2
- Flooring
- Carpet, Laminate, Tile
- Appliances
- Cooktop, Dishwasher, Disposal, Dryer, Microwave, Electric Range, Refrigerator, Trash Compactor, Washer
- Heating
- Propane, Baseboard, Hot Water
- Air Conditioning
- None
- Roof
- Shingle
- Foundation
- Poured Concrete
- Parking Features
- Paved, Inside Entrance
- Garage Spaces
- 2
How much is your home worth?
...get instant property value now!
Mortgage Calculator
Listing data is derived in whole or in part from the Maine IDX and is for consumers' personal,noncommercial use only. Dimensions are approximate and not guaranteed. All data should be independently verified. © 2026 Maine Real Estate Information System, Inc. All Rights Reserved.
This information is provided exclusively for consumers' personal, non-commerical use and may not be used for any purpose other than to identify prospective properties consumers may be intrested in purchasing.


Privacy Policy
Your privacy on the Internet is important to us. This Privacy Statement is to inform you that we will not provide your personal information to any third parties except as required by law or expressly authorized by you. We do not sell, trade, barter, or share information obtained from use of this site with any other businesses or people. All information gathered from a visitor to this web site is used solely by this office and/or its affiliated licensee(s). For additional information, please contact this office.
Contact: 2077133144