Share this with your friends


+12074851105
Strategic Real Estate Corporation
1204 Water Maple Drive, Oakland, FL 34760
- $2,353,078
- 4
- BD
- 6
- BA
- 3,902
- SqFt
Listing courtesy of REGENCY REAL ESTATE LLC. 407-469-5021
Selling Office: REGENCY REAL ESTATE LLC.- Sold Price
- $2,353,078
- List Price
- $2,353,078
- Status
- SOLD
- Days on Market
- 0
- Closing Date
- Jun 25, 2026
- MLS#
- O6407615
- Subtype
- Residential
- Style
- Two Story
- New Construction
- Yes
- Year Built
- 2026
- Bedrooms
- 4
- Bathrooms
- 6
- Full Baths
- 4
- Half Baths
- 2
- Living Area
- 3,902
- Lot Size
- 10,842
- Acres
- 0.25
- Subdivision
- Grove At The Harvest District
- Building Name
- Cascina
- MLS Area Major
- Oakland
Property Description
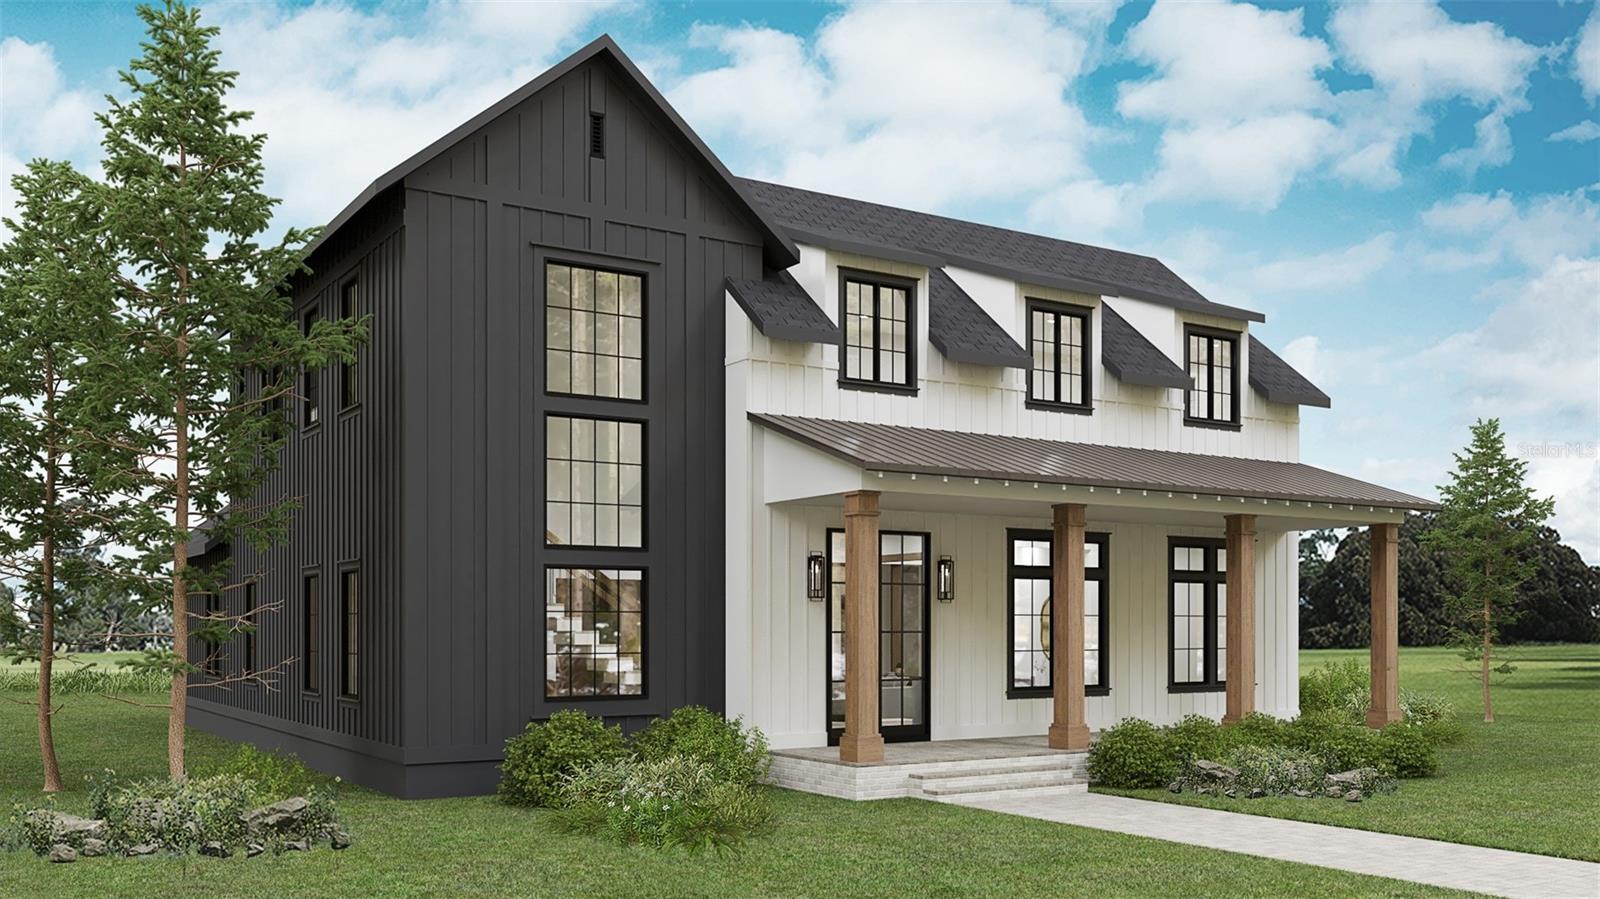
Pre-Construction. To be built. Welcome to La Cascina — a stunning semi-custom home by Pioneer Builders nestled among century-old oaks in The Grove at The Harvest District. This 4-bedroom, 4-bath, 2-half-bath home with a dedicated office impresses from the moment you step inside, with soaring vaulted ceilings, a dramatic floating staircase, and a natural gas fireplace that anchors the main living space with warmth and elegance. The thoughtfully designed layout flows from a formal dining room into an eat-in kitchen with a breakfast nook — perfect for everything from quiet mornings to lively gatherings. Two dedicated laundry rooms add a level of everyday convenience rarely found at any price point. Outside your door, golf-cart your way to Downtown Winter Garden's shops and restaurants— this is Florida living at its finest.

Additional Information
- Interior Features
- Cathedral Ceiling(s), Ceiling Fans(s), Central Vaccum, Eat-in Kitchen, High Ceilings, Kitchen/Family Room Combo, Living Room/Dining Room Combo, Open Floorplan, Primary Bedroom Main Floor, Sauna, Smart Home, Solid Wood Cabinets, Stone Counters, Thermostat, Vaulted Ceiling(s), Walk-In Closet(s), Wet Bar
- Exterior Features
- French Doors, Outdoor Grill, Outdoor Kitchen, Outdoor Shower, Private Yard, Rain Gutters, Sidewalk, Sliding Doors, Sprinkler Metered
- HOA Fee
- $150
- HOA Freqency
- Monthly
- Financing
- Cash, Conventional
- Location
- Landscaped, Sidewalk, Paved
- Community Features
- No Deed Restriction
- Property Description
- Two Story
- Zoning
- R-1A
- Appliances
- Bar Fridge, Dishwasher, Disposal, Exhaust Fan, Freezer, Gas Water Heater, Microwave, Range, Range Hood, Refrigerator, Tankless Water Heater, Wine Refrigerator
- Heating
- Central
- Air Conditioning
- Central Air
- Exterior Construction
- HardiPlank Type, Stucco
- Exterior Features
- French Doors, Outdoor Grill, Outdoor Kitchen, Outdoor Shower, Private Yard, Rain Gutters, Sidewalk, Sliding Doors, Sprinkler Metered
- Levels
- Two
- Roof
- Metal, Shingle
- Foundation
- Slab
- Pool
- Yes
- Pool Type
- Heated, In Ground, Lighting, Outside Bath Access, Pool Alarm, Screen Enclosure
- Parking
- Driveway, Garage Door Opener, Garage Faces Rear, Garage Faces Side
- Parking Features
- Driveway, Garage Door Opener, Garage Faces Rear, Garage Faces Side
- Garage
- 3 Car Garage
- Garage Spaces
- 3
- Garage Features
- Driveway, Garage Door Opener, Garage Faces Rear, Garage Faces Side
- Elementary School
- Tildenville Elem
- Middle School
- Lakeview Middle
- High School
- West Orange High
How much is your home worth?
...get instant property value now!
Mortgage Calculator
StellarMLS is the source of this information via Internet Data Exchange Program. All listing information is deemed reliable but not guaranteed and should be independently verified through personal inspection by appropriate professionals. Listings displayed on this website may be subject to prior sale or removal from sale. Availability of any listing should always be independently verified. Listing information is provided for consumer personal, non-commercial use, solely to identify potential properties for potential purchase. All other use is strictly prohibited and may violate relevant federal and state law. Data last updated on