Share this with your friends


+12074851105
Strategic Real Estate Corporation
4 Mt Hunger East Rd, Edgecomb, ME 04556
- $875,000
- 4
- BD
- 4
- BA
- 2,700
- SqFt


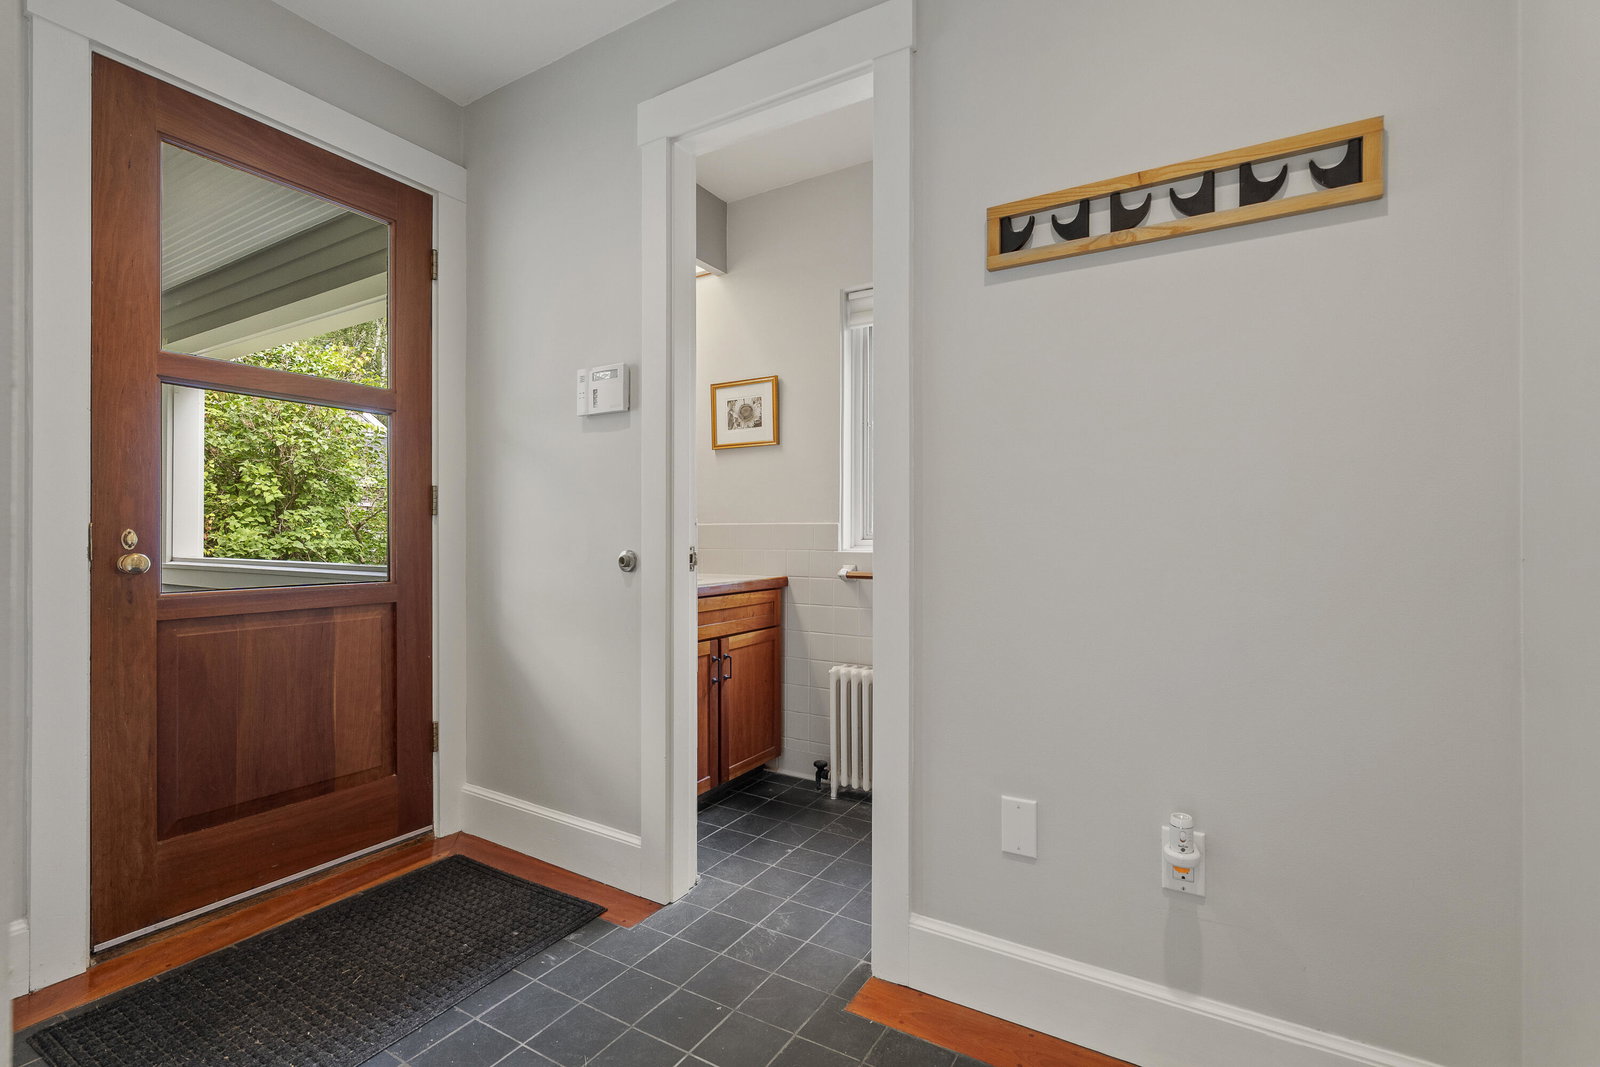


Listing courtesy of Legacy Properties Sotheby's International Realty.
- List Price
- $875,000
- Status
- ACTIVE
- Days on Market
- 81
- MLS#
- 1675268
- Subtype
- Residential
- Style
- Contemporary, Federal
- Year Built
- 1770
- Bedrooms
- 4
- Bathrooms
- 4
- Full Baths
- 3
- Half Baths
- 1
- Living Area
- 2,700
- Lot Size
- 311,889
- Acres
- 7.16
Property Description
Steeped in more than 250 years of Maine history, this exceptional c. 1770 Federal residence offers a rare blend of architectural distinction, authentic period character, and modern versatility. Privately set on approximately 7.16 acres in picturesque Edgecomb, the property encompasses approximately 3,522 square feet amid mature trees, stone walls, and a peaceful rural landscape. The original Federal home retains an extraordinary sense of place, with wide-plank floors, hand-scribed moldings, gracious proportions, five fireplaces, three bedrooms, a walk-in cedar closet, and two full baths. Thoughtfully integrated in the 1980s, the addition introduces bright, open living spaces, a kitchen and dining area with woodstove, walk-in pantry, half-bath, and walk-out upper deck. The lower level offers a private one-bedroom, one-bath suite with woodstove hookup and patio—ideal for guests, extended family, an office, recreation, or an in-law apartment. The grounds invite both privacy and enjoyment, with space for gardens, recreation, and quiet contemplation. A barn-garage accommodates one or two vehicles, while two detached outbuildings offer exceptional flexibility for a studio, workshop, home-office, hobbies, or storage. Ideally positioned just minutes from Wiscasset, Newcastle, Damariscotta, and Boothbay Harbor, the property offers convenient access to acclaimed dining, shopping, marinas, and Midcoast Maine's renowned coastal destinations. Nearby trails include the 766-acre Schmid Preserve and Dodge Point, with sweeping vistas of the Damariscotta River. A truly distinctive offering for those who value history, access, architectural character, and flexible living, this remarkable Edgecomb property is a rare opportunity to experience the enduring beauty of Maine's past with the comforts of today.

Additional Information
- Interior Features
- Attic, Bathtub, In-Law Arrangement, Pantry, Storage, Walk-In Closet(s), Bath in Primary Bedroom
- Taxes
- $6,681
- Property Description
- Contemporary, Federal
- Zoning
- Res
- Flooring
- Tile, Vinyl, Wood
- Appliances
- Cooktop, Microwave, Gas Range, Refrigerator, Wall Oven
- Heating
- Propane, Wood Stove, Baseboard, Direct Vent Furnace, Hot Water, Zoned, Wood Stove
- Air Conditioning
- None
- Roof
- Shingle
- Foundation
- Block, Slab, Stone, Granite, Poured Concrete
- Parking Features
- Gravel, Other, On Site, Detached
- Garage Spaces
- 2
- View
- Scenic View(s), Trees/Woods
How much is your home worth?
...get instant property value now!
Mortgage Calculator
Listing data is derived in whole or in part from the Maine IDX and is for consumers' personal,noncommercial use only. Dimensions are approximate and not guaranteed. All data should be independently verified. © 2026 Maine Real Estate Information System, Inc. All Rights Reserved.
This information is provided exclusively for consumers' personal, non-commerical use and may not be used for any purpose other than to identify prospective properties consumers may be intrested in purchasing.


Privacy Policy
Your privacy on the Internet is important to us. This Privacy Statement is to inform you that we will not provide your personal information to any third parties except as required by law or expressly authorized by you. We do not sell, trade, barter, or share information obtained from use of this site with any other businesses or people. All information gathered from a visitor to this web site is used solely by this office and/or its affiliated licensee(s). For additional information, please contact this office.
Contact: